Picking a kitchen floor
Kitchen floors take spills, dropped pans and a lot of foot traffic. Porcelain and ceramic tile are hard and water resistant, but they are cold underfoot and unforgiving on dropped glassware. Hardwood is warm and can match the rest of the house, though it needs quick cleanup of water. Luxury vinyl plank looks like wood, handles water well and is easier on the feet. Laminate costs less, but many lines are less tolerant of standing water.
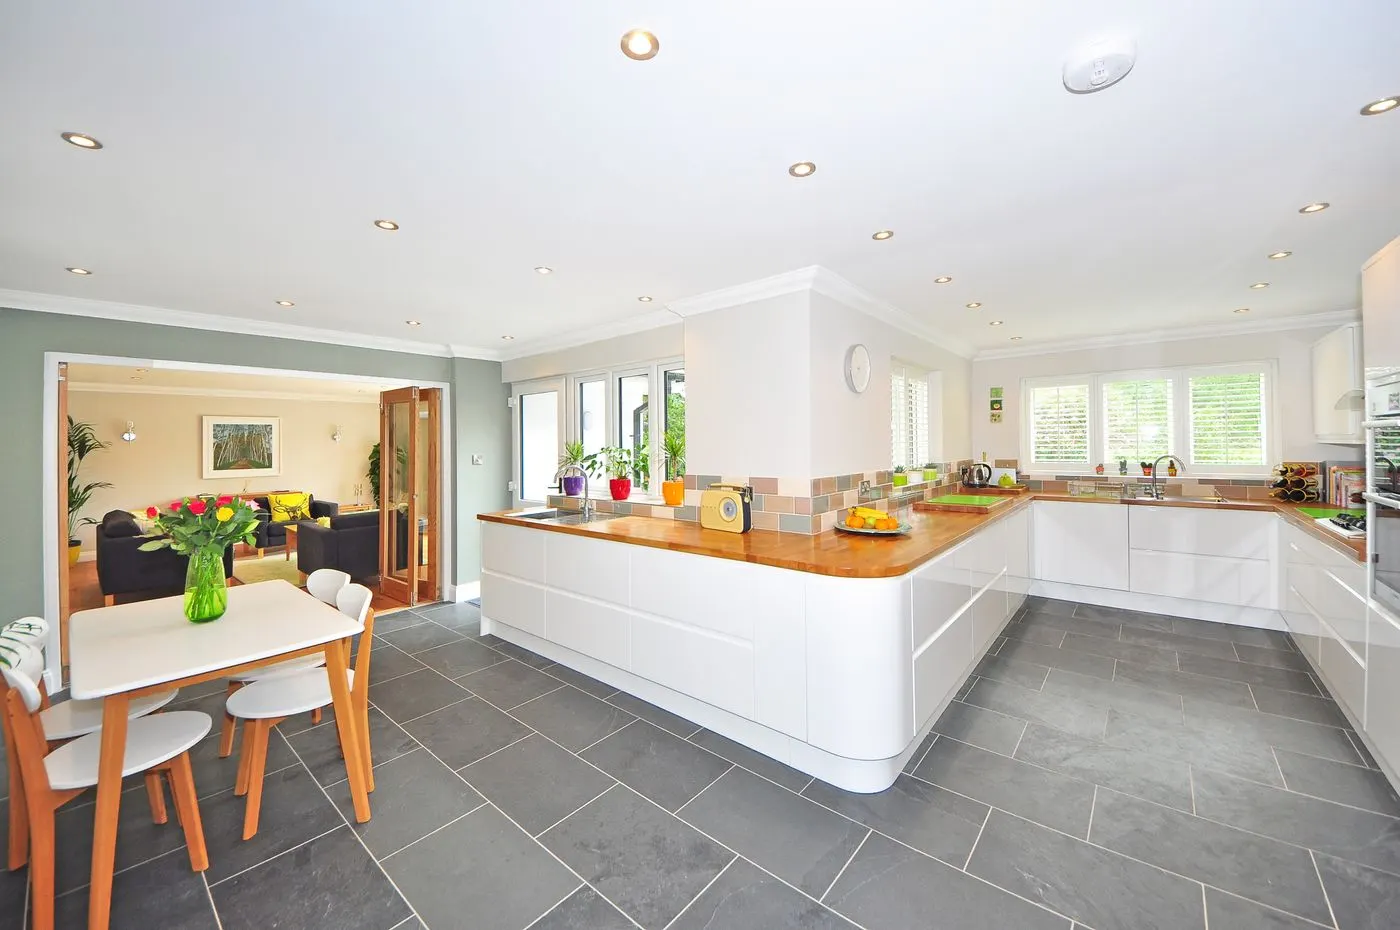
In larger Briarcliff homes the kitchen floor often continues into a breakfast area, mudroom or family room. If you are opening walls, decide early whether one floor will run through the whole space, since that changes the square footage and the budget.
Before or after the cabinets
There are two common approaches. Some contractors install flooring first and set cabinets on top, which makes future layout changes easier. Others set cabinets first and run flooring up to them, which saves material. Floating floors such as many vinyl and laminate products are usually not installed under heavy cabinets or islands. Ask which approach the contractor plans and why.
Subfloor and transitions
A new floor is only as good as what is under it. Tile needs a stiff, flat subfloor, and older houses may need leveling or added underlayment. Ask how the contractor will check for soft spots and how they will deal with transitions to neighboring rooms, since a new floor can sit higher than the old one. Removing the old floor is often extra. HomeAdvisor puts removal at about $1 to $6 per square foot.
- Ask whether removal and disposal are included
- Ask how the subfloor will be checked and leveled
- Ask about transitions and threshold heights
- Order extra material for future repairs
Matching floors in an open plan
When a kitchen opens into a family room, the floor ties the two spaces together. Patching new hardwood into old is possible, but stain colors rarely match perfectly, and boards from different decades can differ in width. Many owners in larger homes choose to run one new floor through the kitchen, breakfast area and family room so the space reads as one room. That adds square footage, so ask the contractor to price the kitchen alone and the full run so you can compare. If you keep existing hardwood in the next room, a refinish of both areas at the end of the job can help them look closer.
Radiant heat and other options
Electric radiant mats under tile are a common upgrade in kitchens with cold floors. They need a dedicated circuit and should be connected by a licensed electrician. Ask whether the floor you choose works with radiant heat before you commit to both.
Typical flooring costs
Published national ranges per square foot, installed. Not quotes.
| Material | Typical range per sq ft |
|---|---|
| Vinyl or linoleum (HomeAdvisor) | about $1.50 to $20 |
| Laminate (HomeAdvisor) | about $1.70 to $17 |
| Tile (HomeAdvisor) | about $3 to $30 |
| Hardwood (HomeAdvisor) | about $4 to $29 |
| Removing old flooring (HomeAdvisor) | about $1 to $6 |
Ranges are rounded national figures from the source below and are not quotes. Your price depends on the material, square footage, subfloor prep, pattern and transitions.
Sources: HomeAdvisor, flooring installation
Questions homeowners ask
What is the best floor for a kitchen?
Porcelain tile and luxury vinyl plank both handle water well. Hardwood is warmer and can match the rest of the house but needs spills wiped up quickly. The right choice depends on how you use the kitchen.
How much does kitchen flooring cost?
HomeAdvisor lists installed ranges of about $1.50 to $20 per square foot for vinyl, $3 to $30 for tile and $4 to $29 for hardwood. Removal of the old floor is often extra.
Should the floor go under the cabinets?
Contractors do it both ways. Running hard flooring under cabinets makes future changes easier, while stopping at the cabinets saves material. Floating floors usually should not go under heavy cabinets.
Other services
Kitchen remodeling
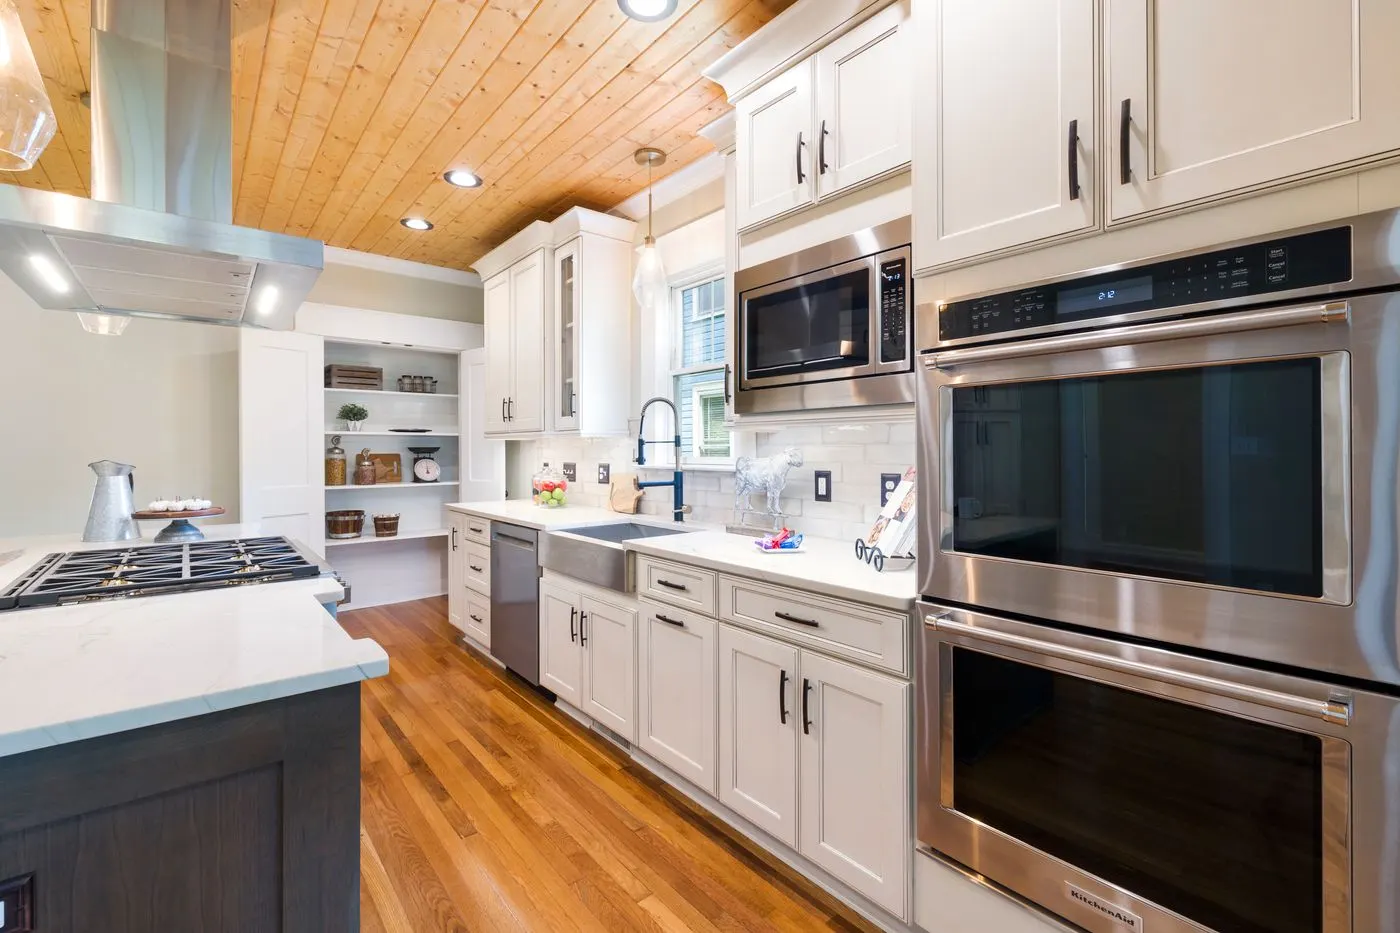
Full and partial kitchen remodels, from layout and cabinets to counters and lighting.
Kitchen cabinets
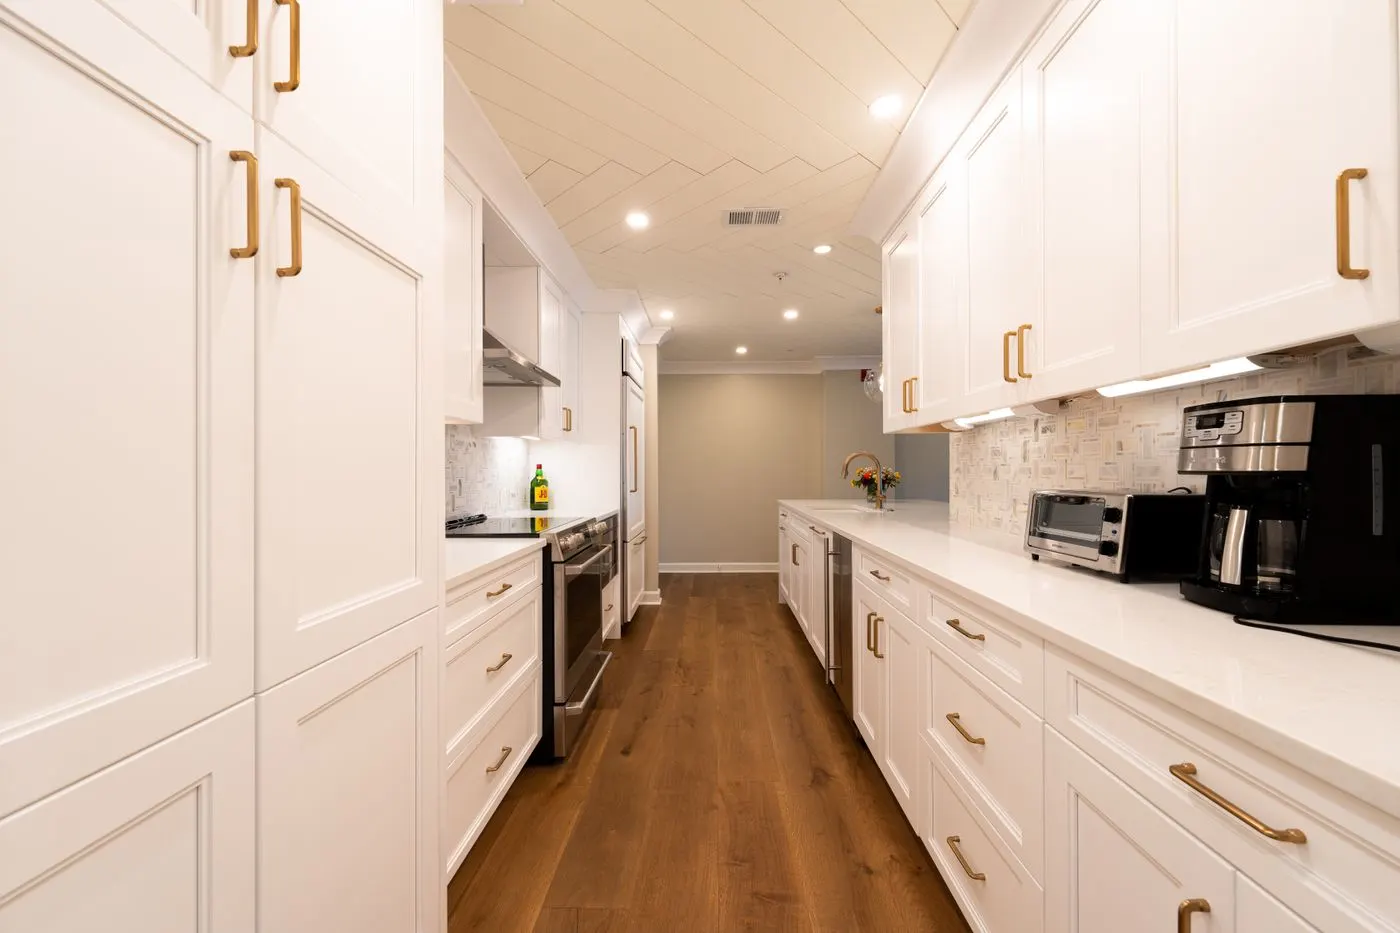
New cabinet installation, larger cabinet runs, and refacing when the boxes are still sound.
Countertop installation
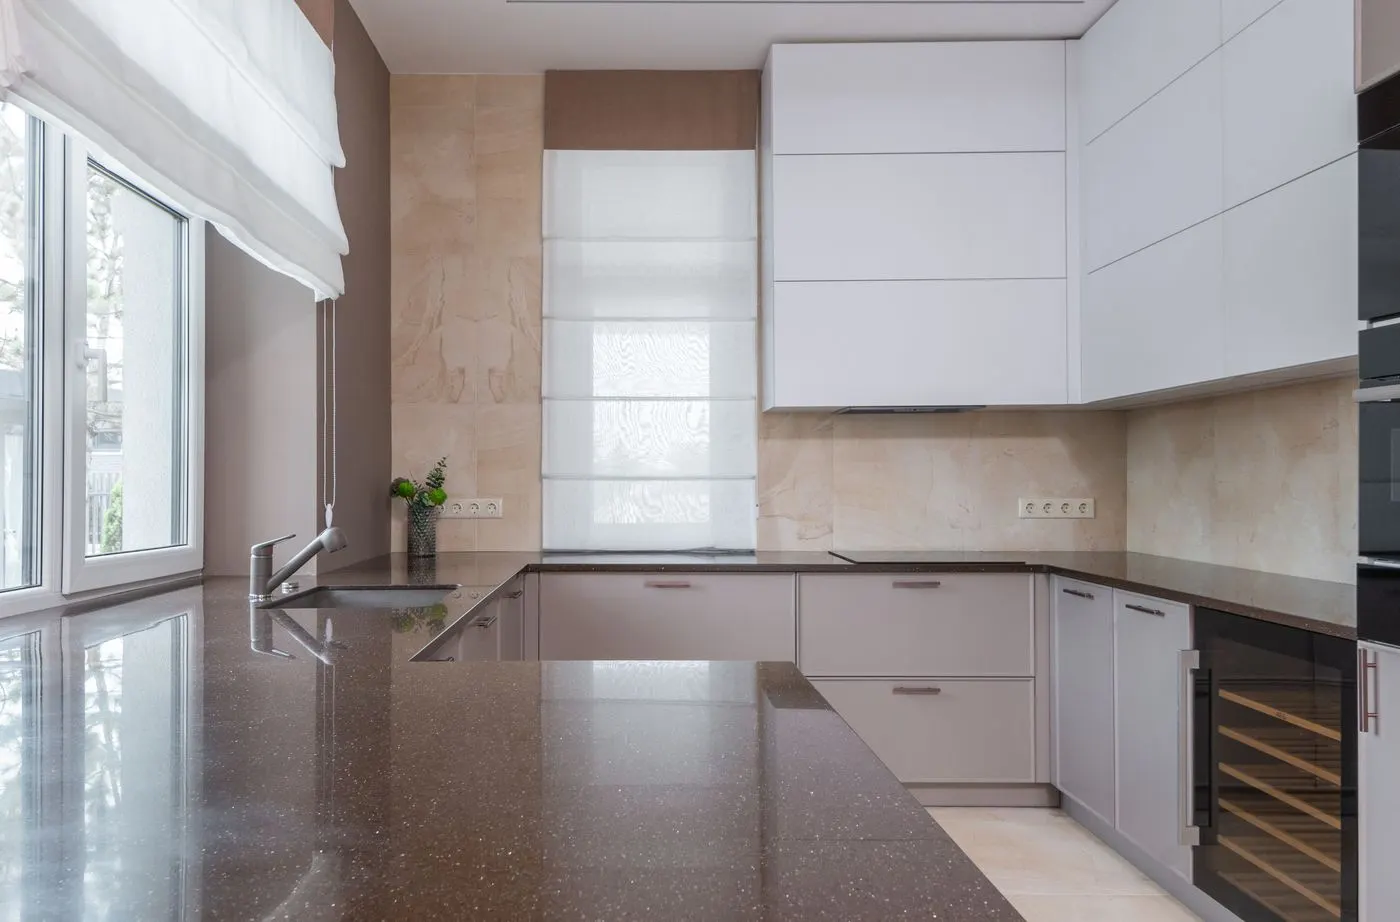
Quartz, granite and other counters for perimeter runs and islands.
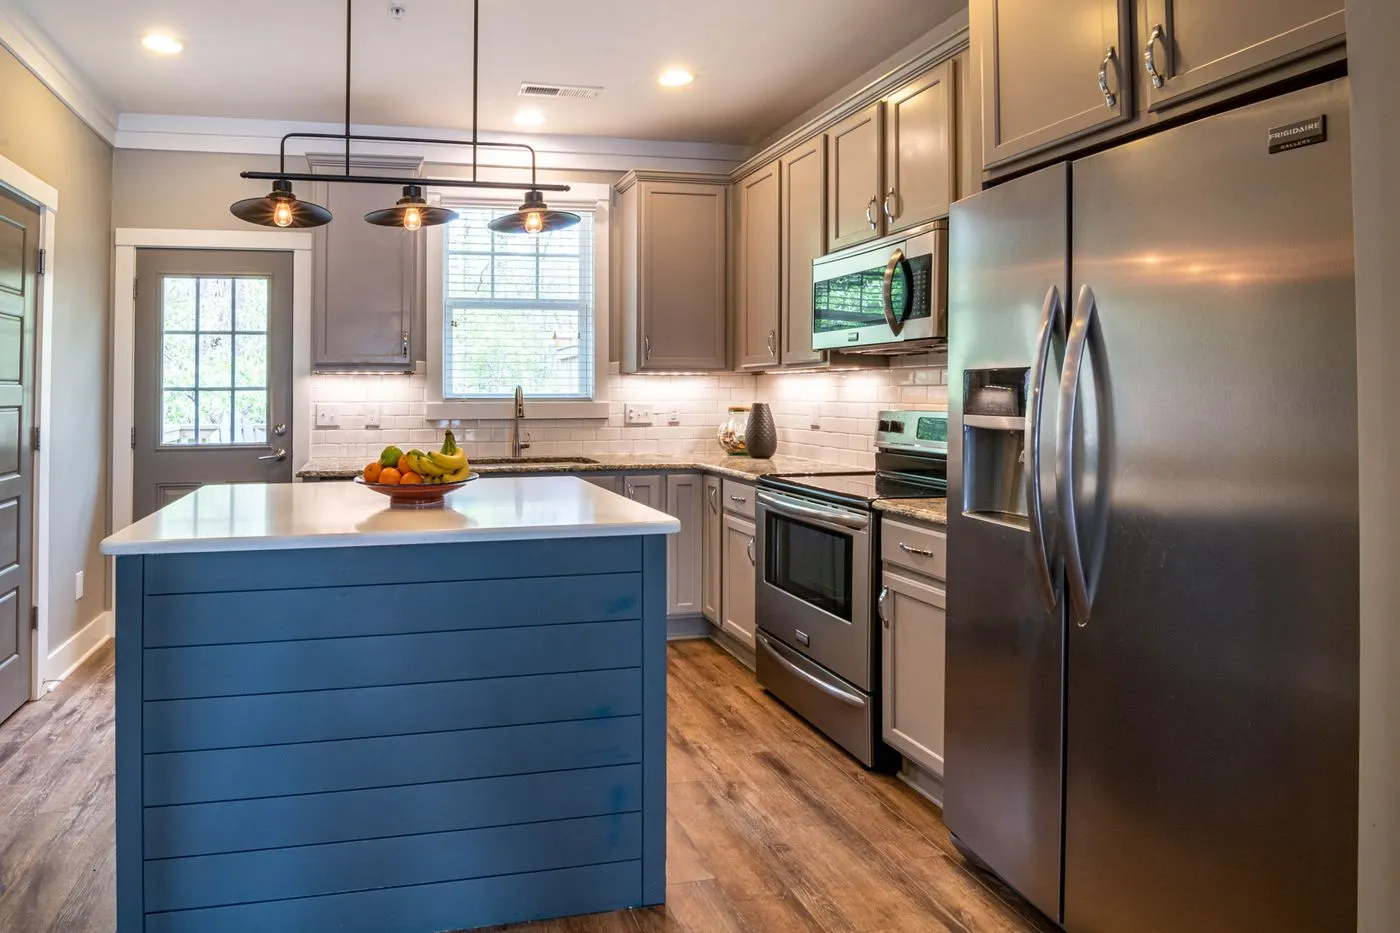
Kitchen islands
Adding a new island or enlarging one, with seating, storage, a sink or a cooktop.
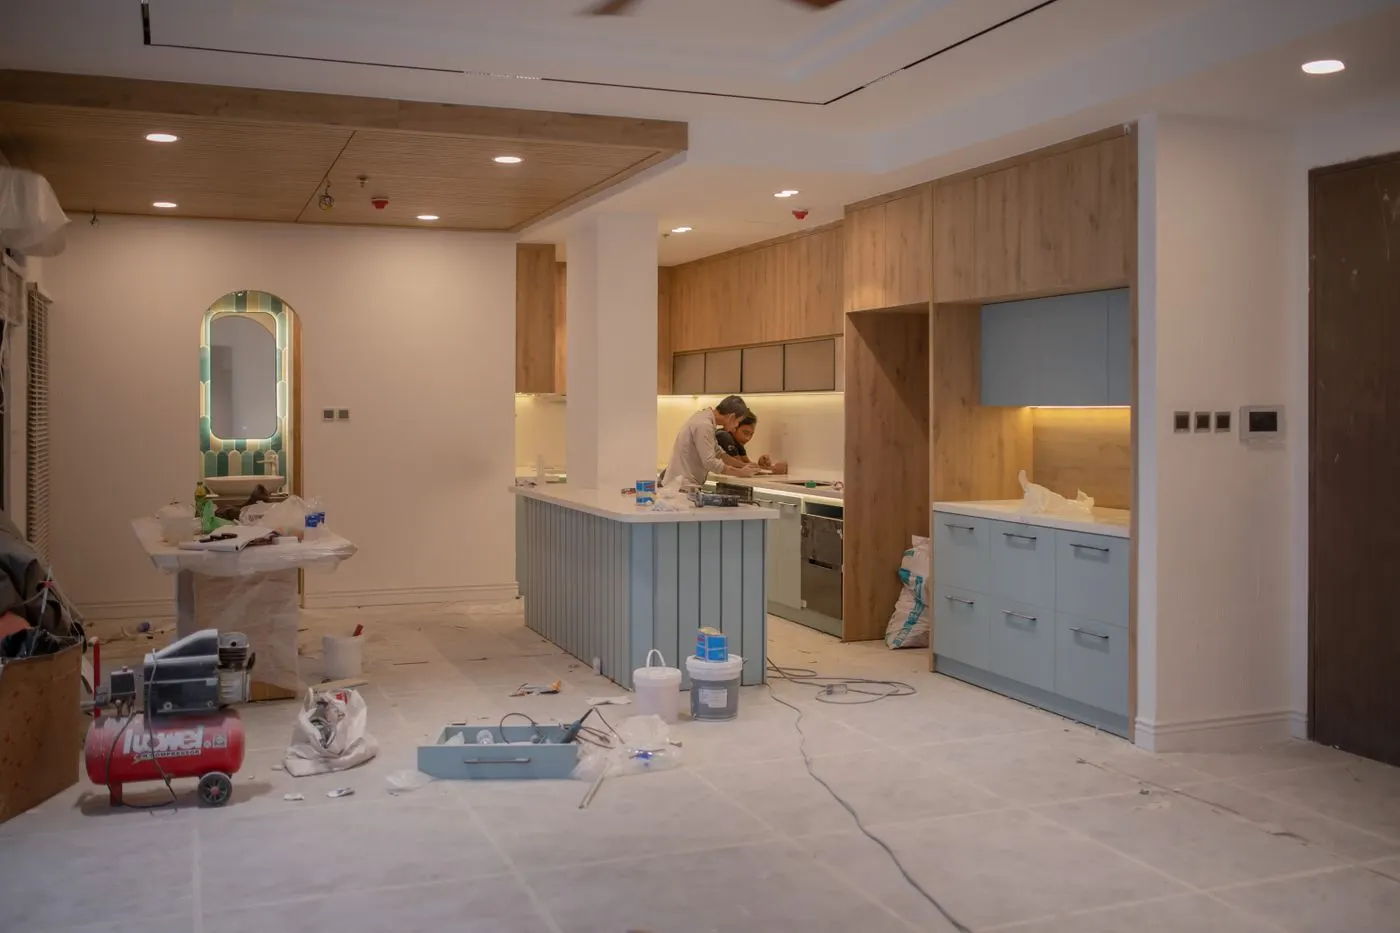
Kitchen layout redesign
Moving the sink or range, removing walls and connecting the kitchen to the family room.
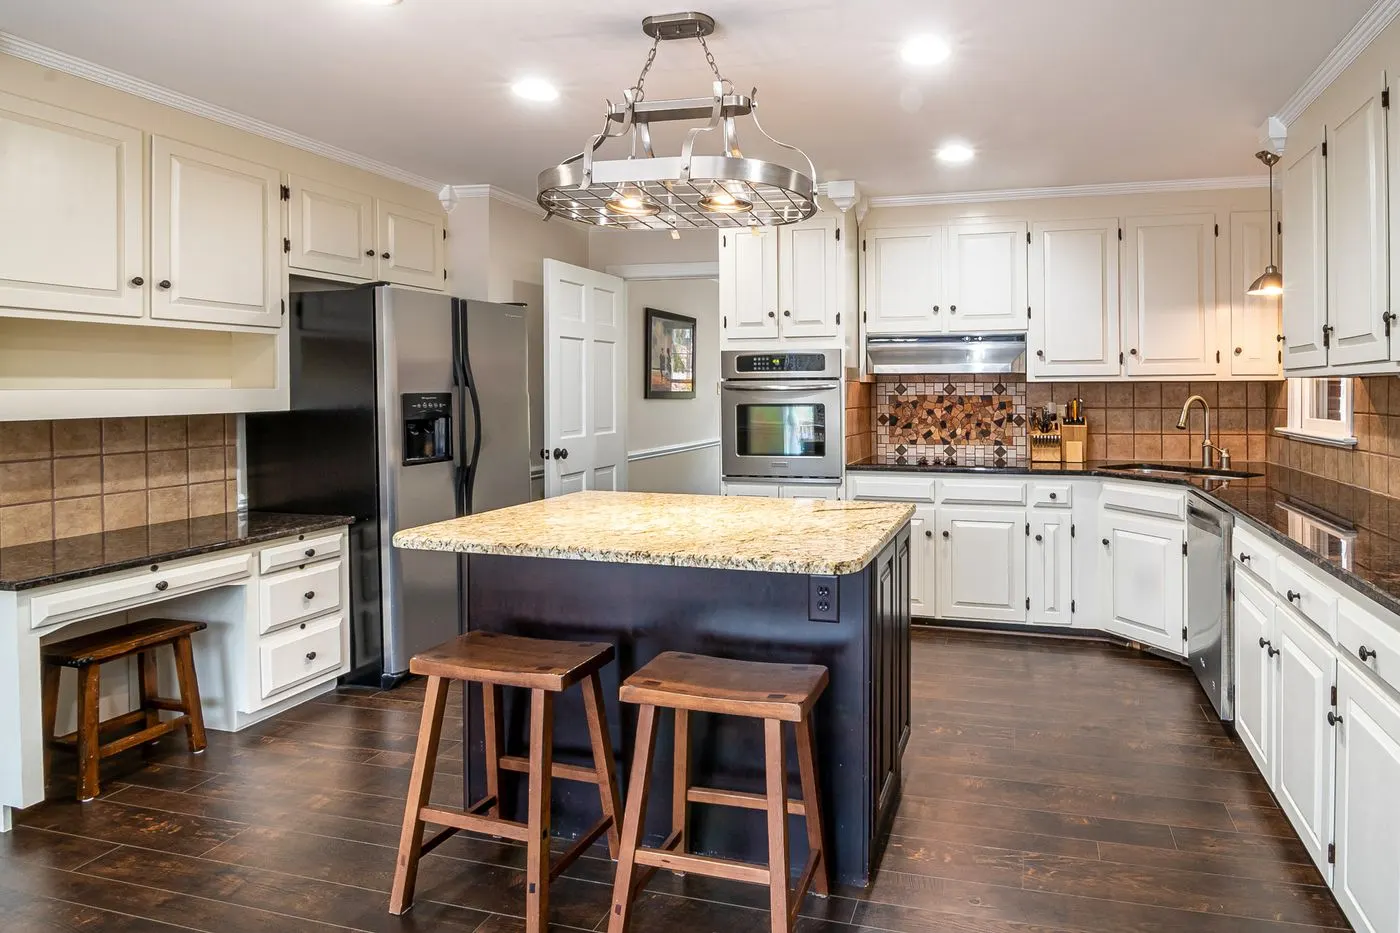
Kitchen lighting
Recessed lights, pendants over the island and under-cabinet lighting.