Does your kitchen have room for an island
The most common reason an island does not work is clearance. Planners often use about 42 inches of walkway between the island and the counters around it, and about 48 inches where two people cook or where a dishwasher or oven door opens into the aisle. Measure your room with those numbers before you fall in love with a photo. In many larger Briarcliff homes, opening the wall to a family room or breakfast area is what makes room for the island in the first place.
If the room is tight, a peninsula, which attaches to one wall or counter run, can give you similar counter space and seating with less floor area.
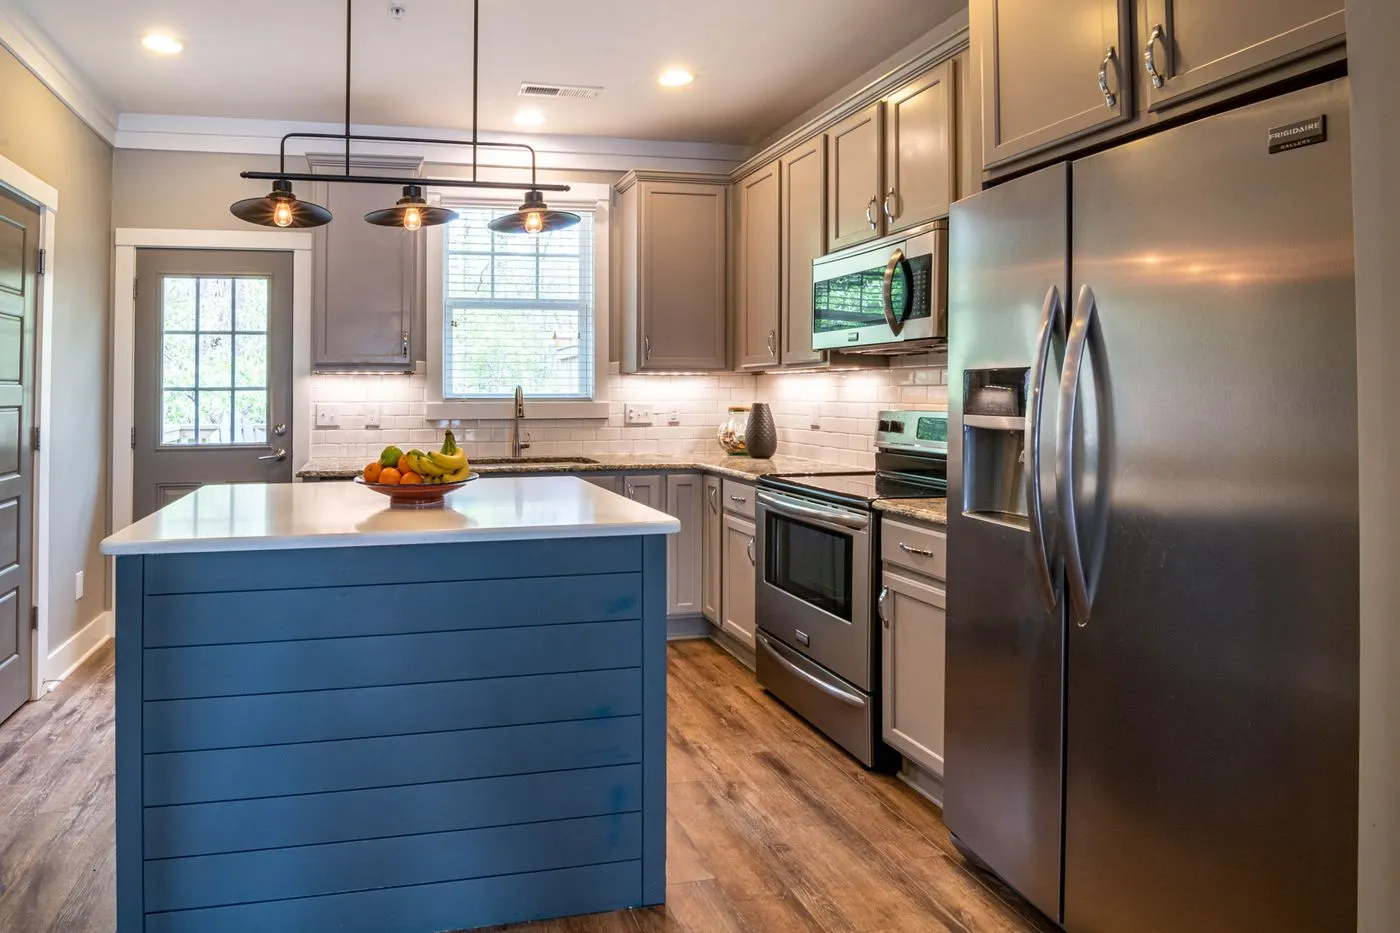
What goes in the island
A plain island with storage and seating is the simplest version. Each added feature brings more work. A prep sink or main sink needs water supply and a drain run under the floor, which is easier over a basement than over a slab. A cooktop or range needs power or gas and a way to vent, either a ceiling hood or a downdraft unit. A dishwasher, beverage fridge or microwave drawer needs its own power.
Outlets matter too. Building codes generally require receptacles on islands, and the contractor's electrician should plan where they go. Leave all electrical and gas work to licensed trades.
- Seating usually needs about 24 inches of width per stool
- Counter-height seating needs a knee overhang, often around 12 inches or more
- Plan storage on the working side and seating on the other
- Think about pendant lights above it before the ceiling is closed
Enlarging an existing island
Many kitchens built in the 1980s and 1990s have a small island that no longer fits how the family uses the room. Enlarging it often means a new top, new or added base cabinets and sometimes moving floor outlets or plumbing. If the flooring stops at the old island, a bigger island can leave a gap, so ask how the floor will be patched or whether the kitchen floor will be replaced at the same time. See kitchen flooring for options.
Cost and planning
Island cost depends on size, cabinets, the countertop and what goes inside it. The cabinet and countertop ranges on our cabinets and countertops pages give a sense of the materials, and plumbing, gas, venting and electrical work add to that. Ask the contractor to price the island as its own line so you can compare options, for example a seating island against one with a prep sink.
Questions homeowners ask
How much space do I need for a kitchen island?
Planners commonly leave about 42 inches of walkway around an island, and about 48 inches where two people cook. Measure the room with the island in place before you decide.
Can I put a sink or cooktop in my island?
Often yes, but it means running plumbing, power or gas through the floor and planning how a cooktop will vent. It is usually easier over a basement than over a slab.
Island or peninsula?
A peninsula attaches to a wall or counter run and needs less floor space. If the room cannot give you clearance on all sides of an island, a peninsula is often the better fit.
Will enlarging my island affect the floor?
It can. If the floor stops at the old island, a bigger footprint can expose a gap. Ask how the floor will be patched or whether it makes sense to replace it.
Other services
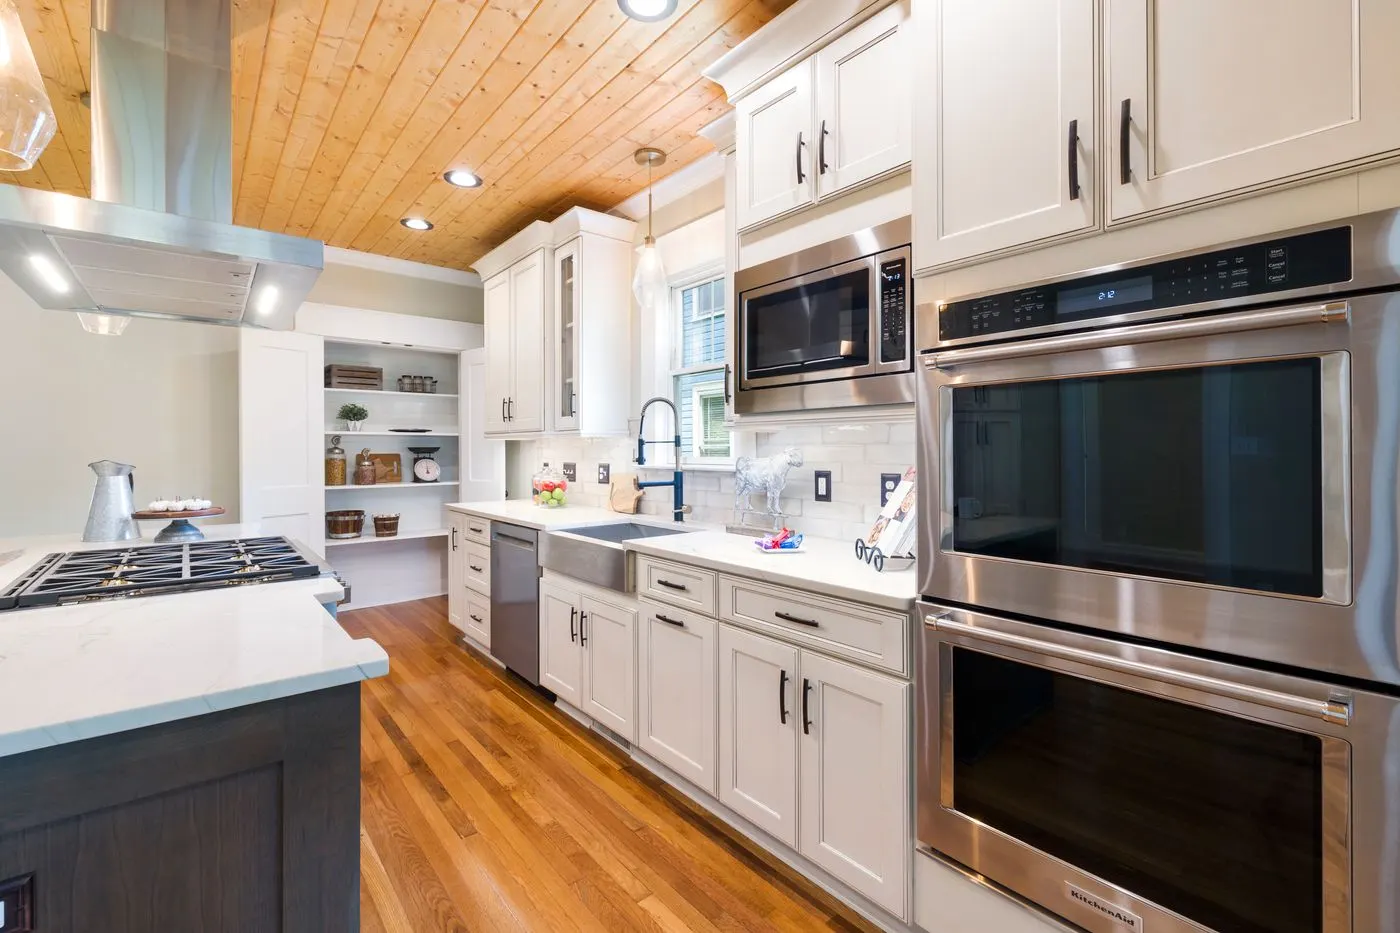
Kitchen remodeling
Full and partial kitchen remodels, from layout and cabinets to counters and lighting.
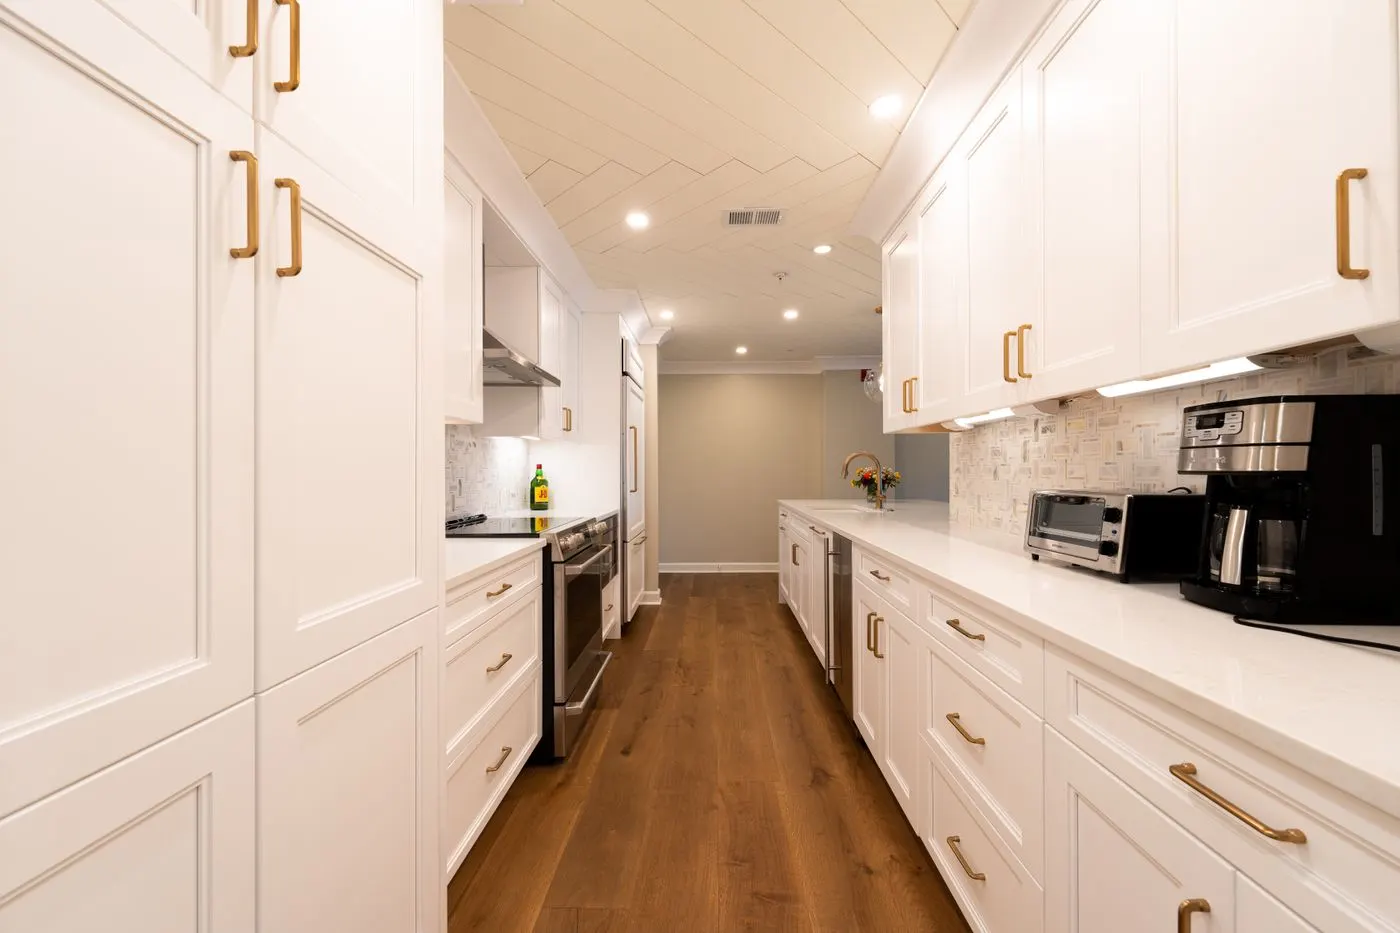
Kitchen cabinets
New cabinet installation, larger cabinet runs, and refacing when the boxes are still sound.
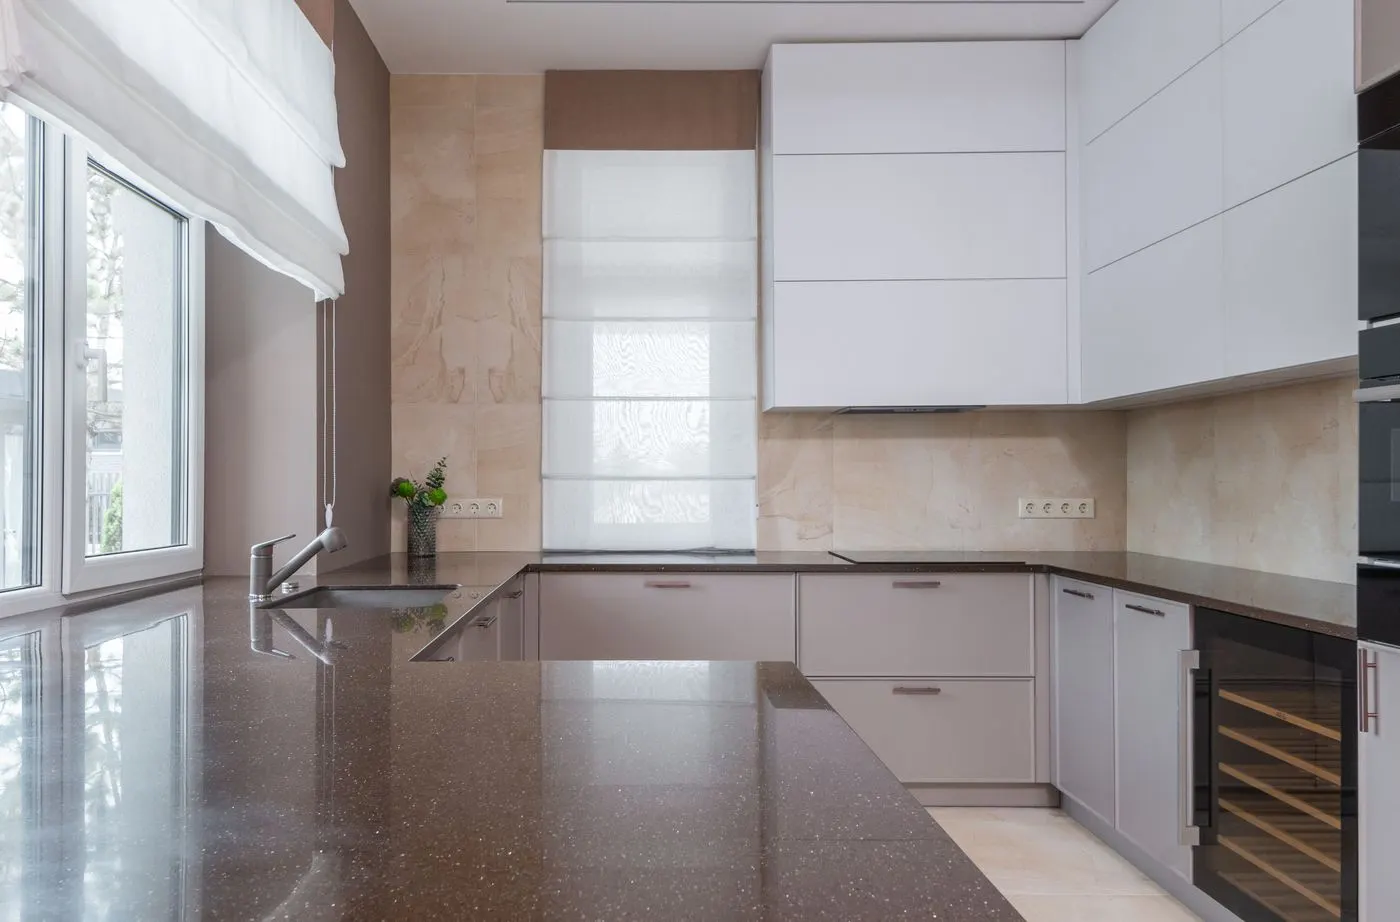
Countertop installation
Quartz, granite and other counters for perimeter runs and islands.
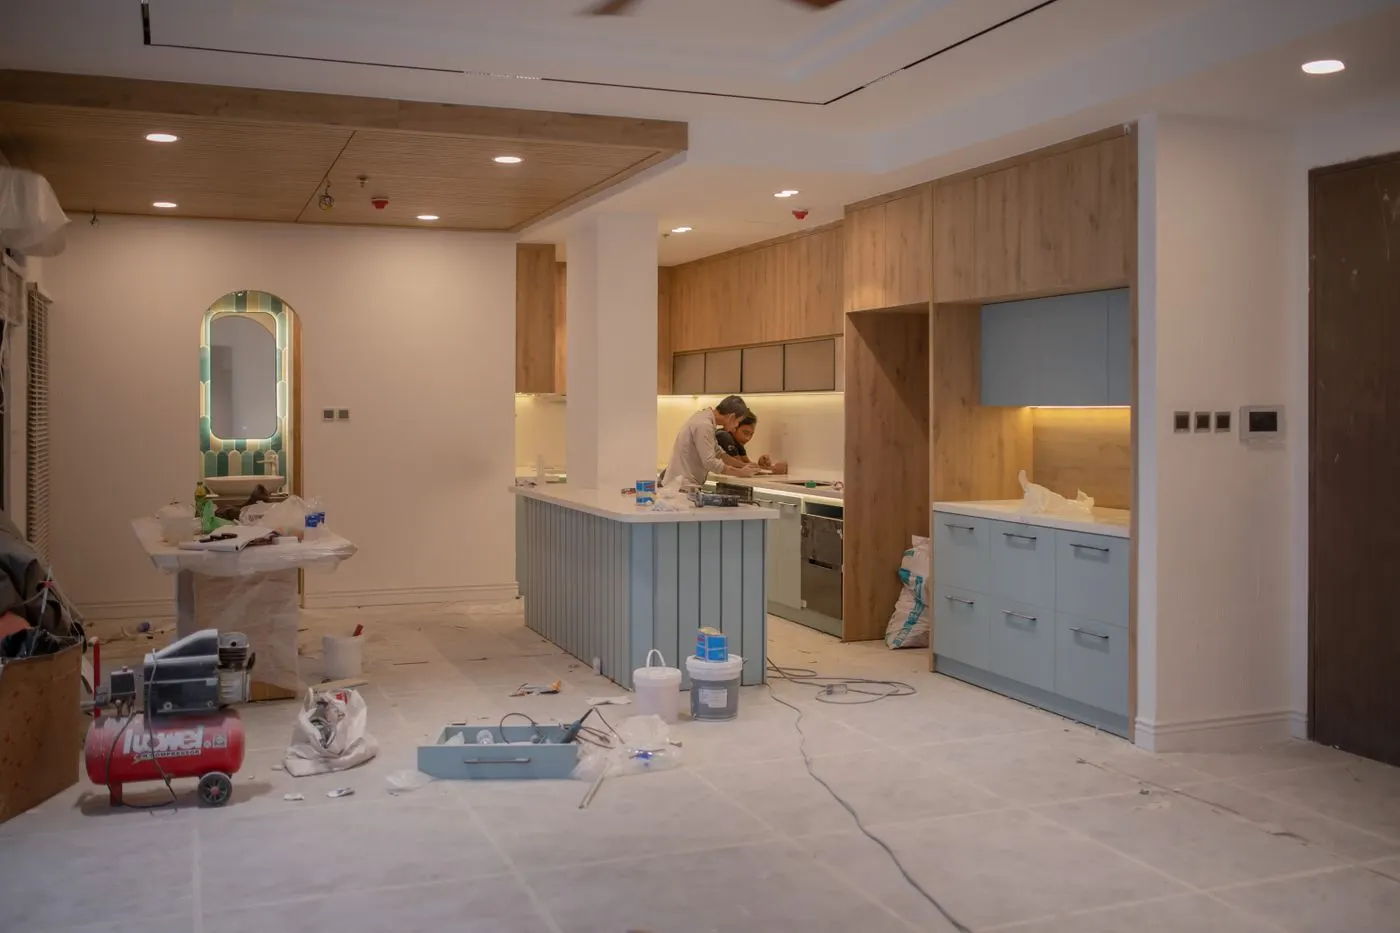
Kitchen layout redesign
Moving the sink or range, removing walls and connecting the kitchen to the family room.
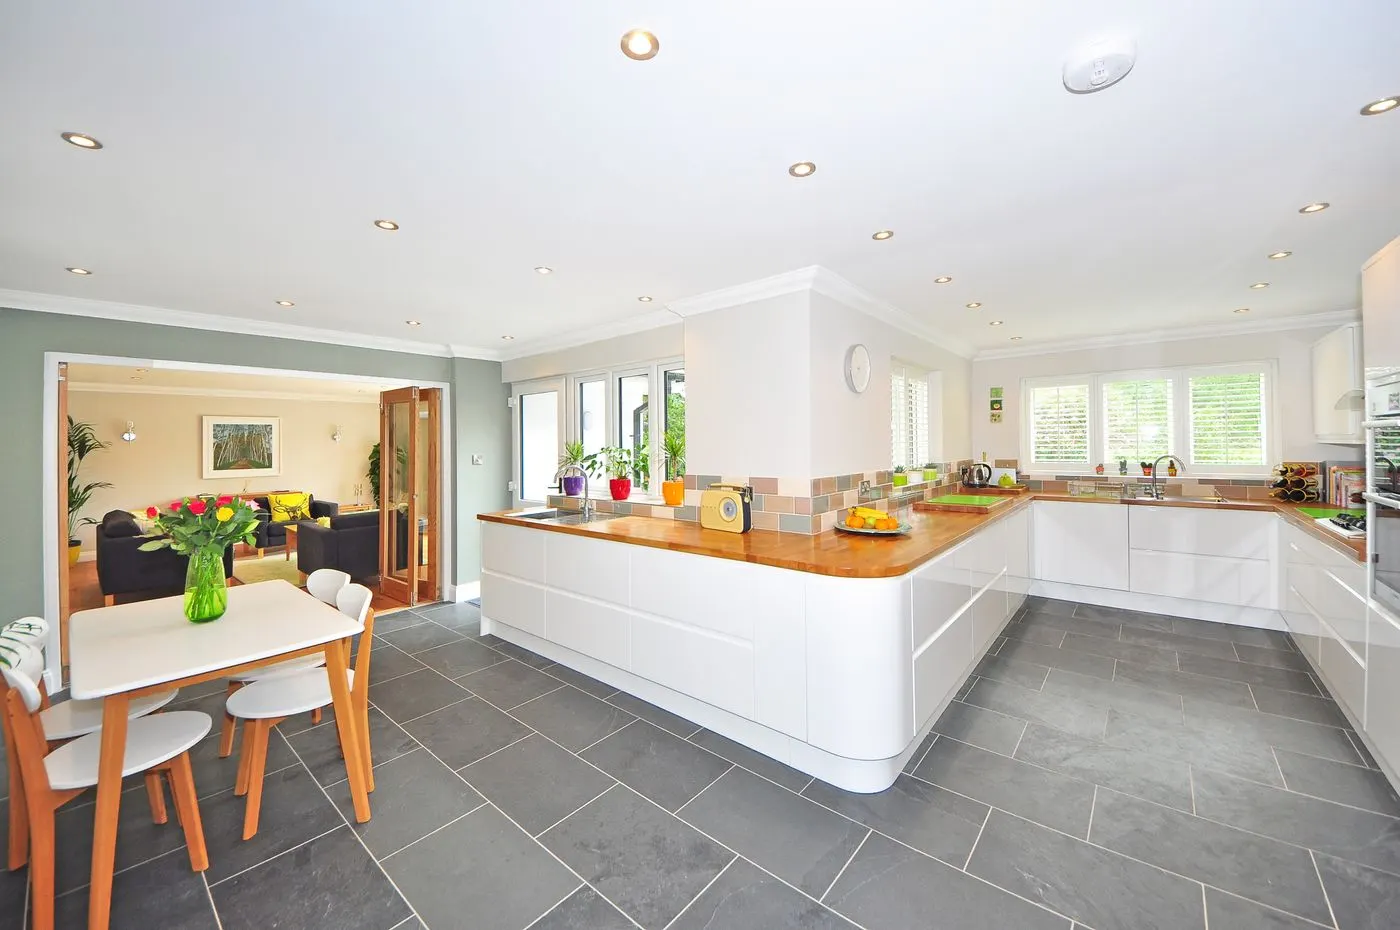
Kitchen flooring
Tile, hardwood, luxury vinyl and laminate for kitchens and connected rooms.
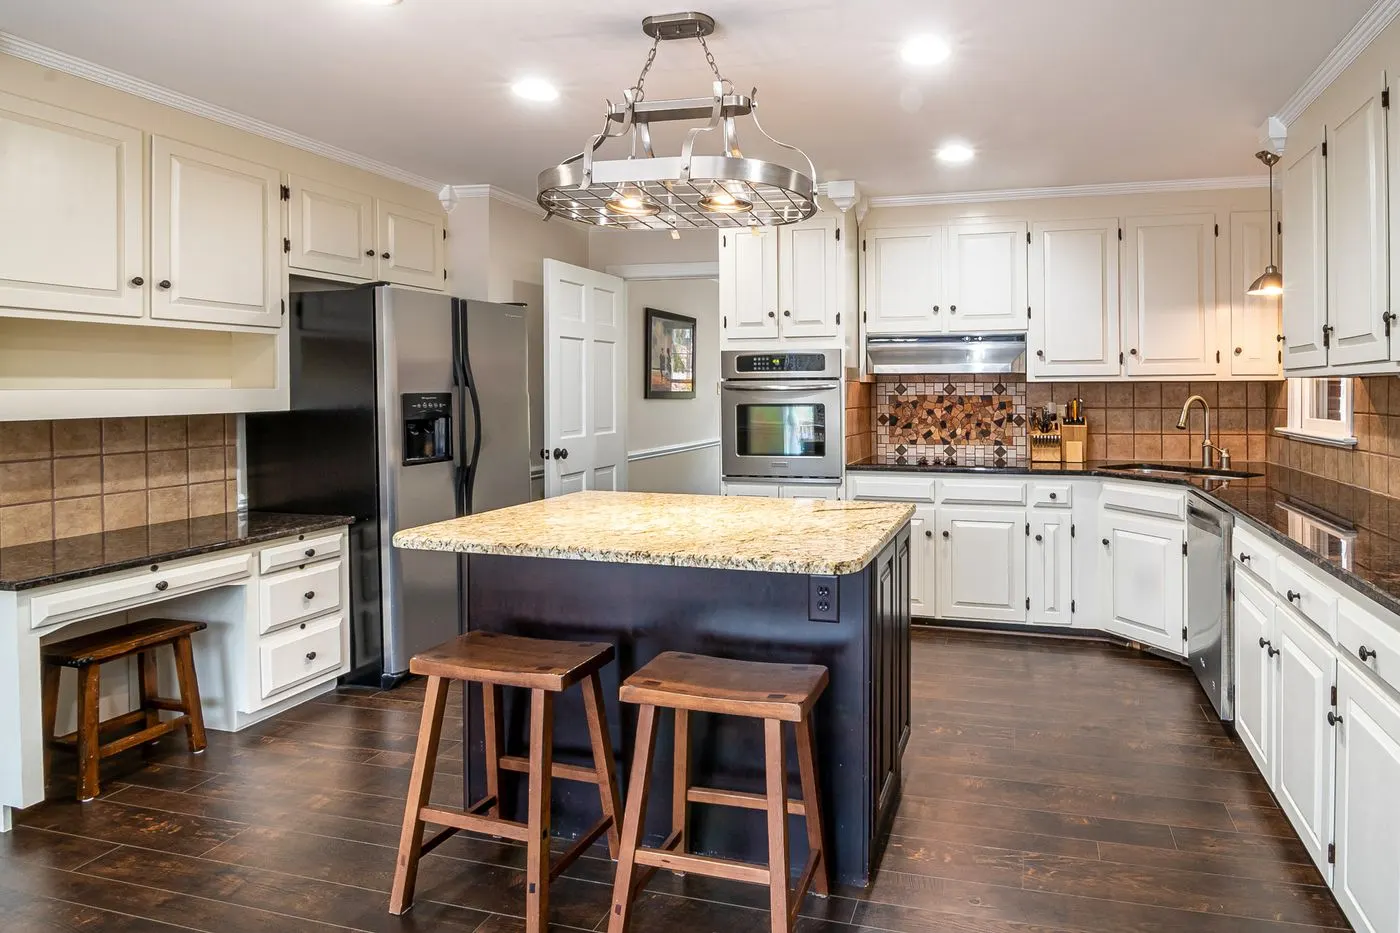
Kitchen lighting
Recessed lights, pendants over the island and under-cabinet lighting.