Why owners change the layout
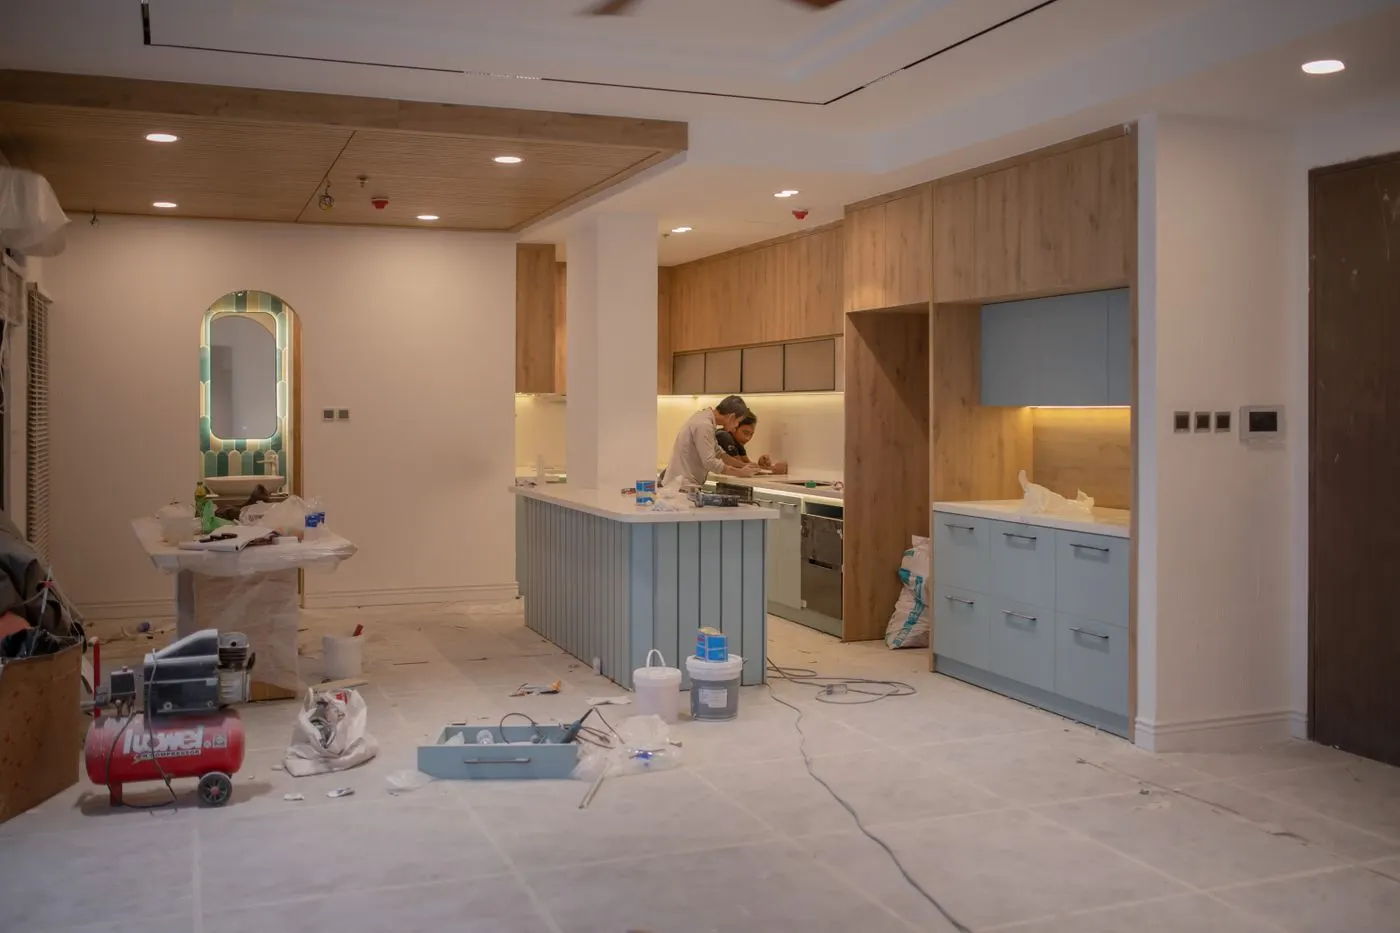
Plenty of houses in and around Briarcliff Manor were built with a kitchen, a separate dining room and a family room in their own boxes. Owners now want to see the family room from the stove, fit an island and bring in more light from the back of the house. That usually means removing or opening a wall and moving the sink, range or refrigerator to new spots.
A layout change costs more than a same-footprint remodel because plumbing, gas, venting and electrical lines move, and walls, floors and ceilings need patching. It is also the change that most often makes the room work better, so it is worth pricing even if you end up keeping the layout.
Load-bearing and non-load-bearing walls
A non-load-bearing wall carries no weight from above, and HomeAdvisor puts its removal at about $300 to $1,000. A load-bearing wall holds up floor or roof framing, so taking it out means installing a beam and posts that carry the load down to the foundation. Fixr puts load-bearing removal at about $1,500 to $10,000, and HomeAdvisor puts wall removal overall at about $1,000 to $10,000.
Only a qualified professional should decide whether a wall is load-bearing. For a load-bearing wall, an engineer or architect typically sizes the beam, and a building permit is needed. Walls also hide pipes, ducts and wiring that must be rerouted, which adds cost. Do not open a wall yourself to look.
Moving the sink, range and hood
Moving a sink means new supply and drain lines, and the drain needs the right slope and venting, which can be harder across a large kitchen. Moving a gas range means extending the gas line, which must be done by a licensed plumber. A range hood should vent outside, and on some houses the best route runs through a wall rather than the roof. Ask how each move affects the price.
- Ask whether an engineer is needed and who hires them
- Ask who pulls the permit and schedules inspections
- Ask what is inside the wall and how it will be rerouted
- Ask how the floor will be patched where the wall stood
Flooring and ceilings after a wall comes out
When a wall comes out, there is a strip of floor and ceiling where it stood. If the kitchen and family room floors do not match, you may decide to run one new floor through both rooms. Ceilings often need patching or a beam that shows. Talk through how the finished space should look before demolition, so the beam, lighting and floor are planned together. See kitchen flooring and kitchen lighting.
Typical wall removal costs
Published national ranges, not quotes. Rerouting pipes, ducts and wiring adds to these figures.
| Job | Typical range |
|---|---|
| Wall removal, most projects (HomeAdvisor) | about $1,000 to $10,000 |
| Non-load-bearing wall (HomeAdvisor) | about $300 to $1,000 |
| Load-bearing wall (Fixr) | about $1,500 to $10,000 |
Ranges are rounded national figures from the sources below and are not quotes. Your price depends on the wall, beam size, what runs inside the wall, engineering, permits and finishing.
Sources: HomeAdvisor, wall removal; Fixr, wall removal
Questions homeowners ask
How much does it cost to remove a kitchen wall?
HomeAdvisor puts wall removal at about $1,000 to $10,000 nationally, with non-load-bearing walls around $300 to $1,000. Fixr puts load-bearing walls at about $1,500 to $10,000. Rerouting pipes or ducts adds to the cost.
How do I know if a wall is load-bearing?
Have a qualified professional check, such as an engineer or an experienced contractor. Load-bearing walls need a properly sized beam and a permit, so do not guess.
Can I move my sink to an island?
Often yes, but the drain needs proper slope and venting, which is easier with a basement below. The contractor's plumber can tell you what the house allows.
Do layout changes need a permit?
Usually. Moving plumbing, gas or electrical lines or removing walls generally requires a building permit. Your contractor should pull it.
Other services
Kitchen remodeling
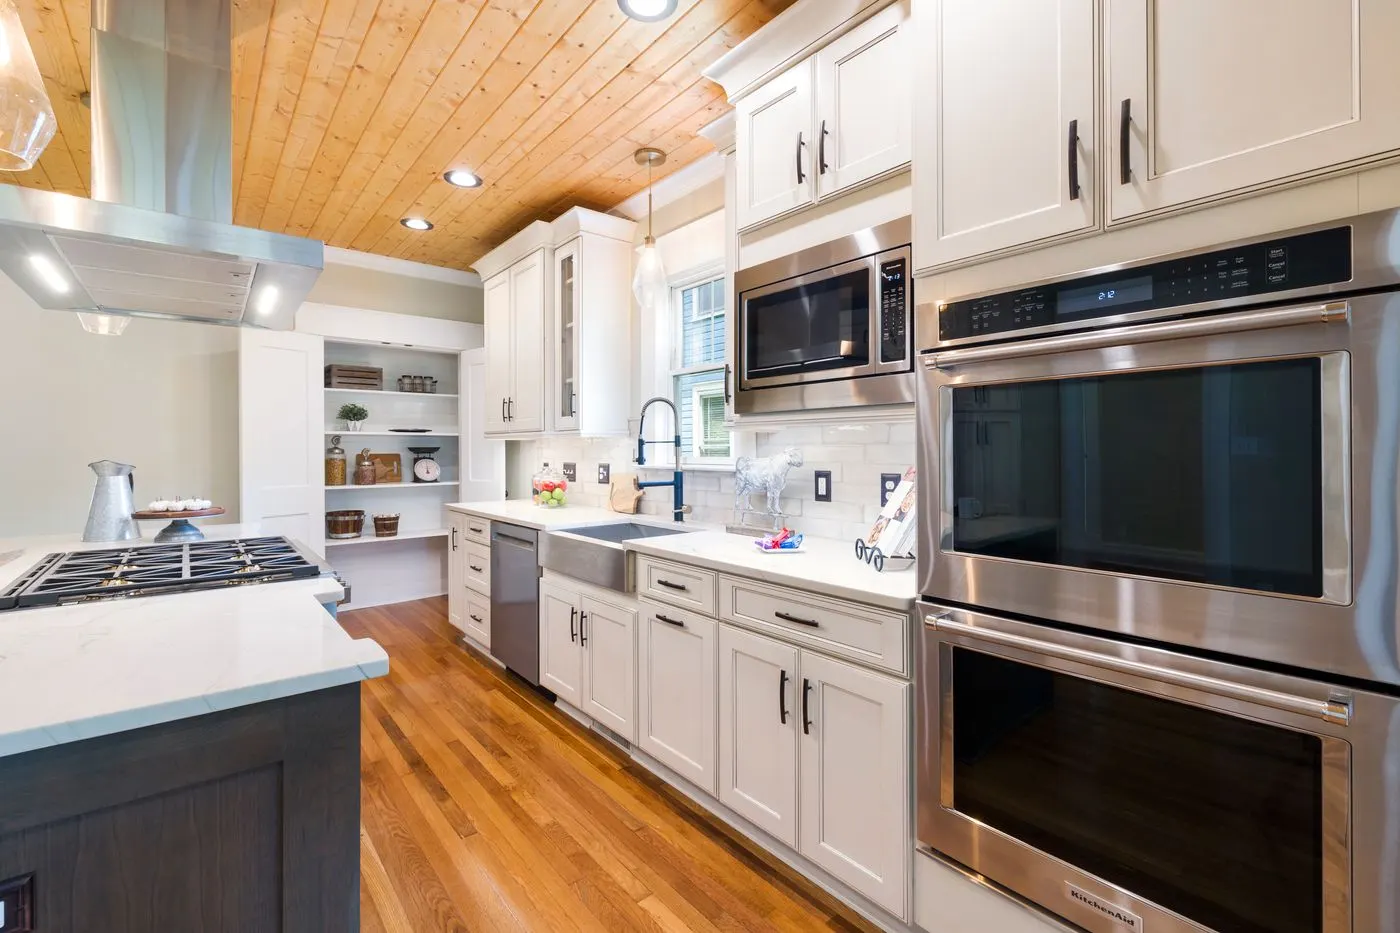
Full and partial kitchen remodels, from layout and cabinets to counters and lighting.
Kitchen cabinets
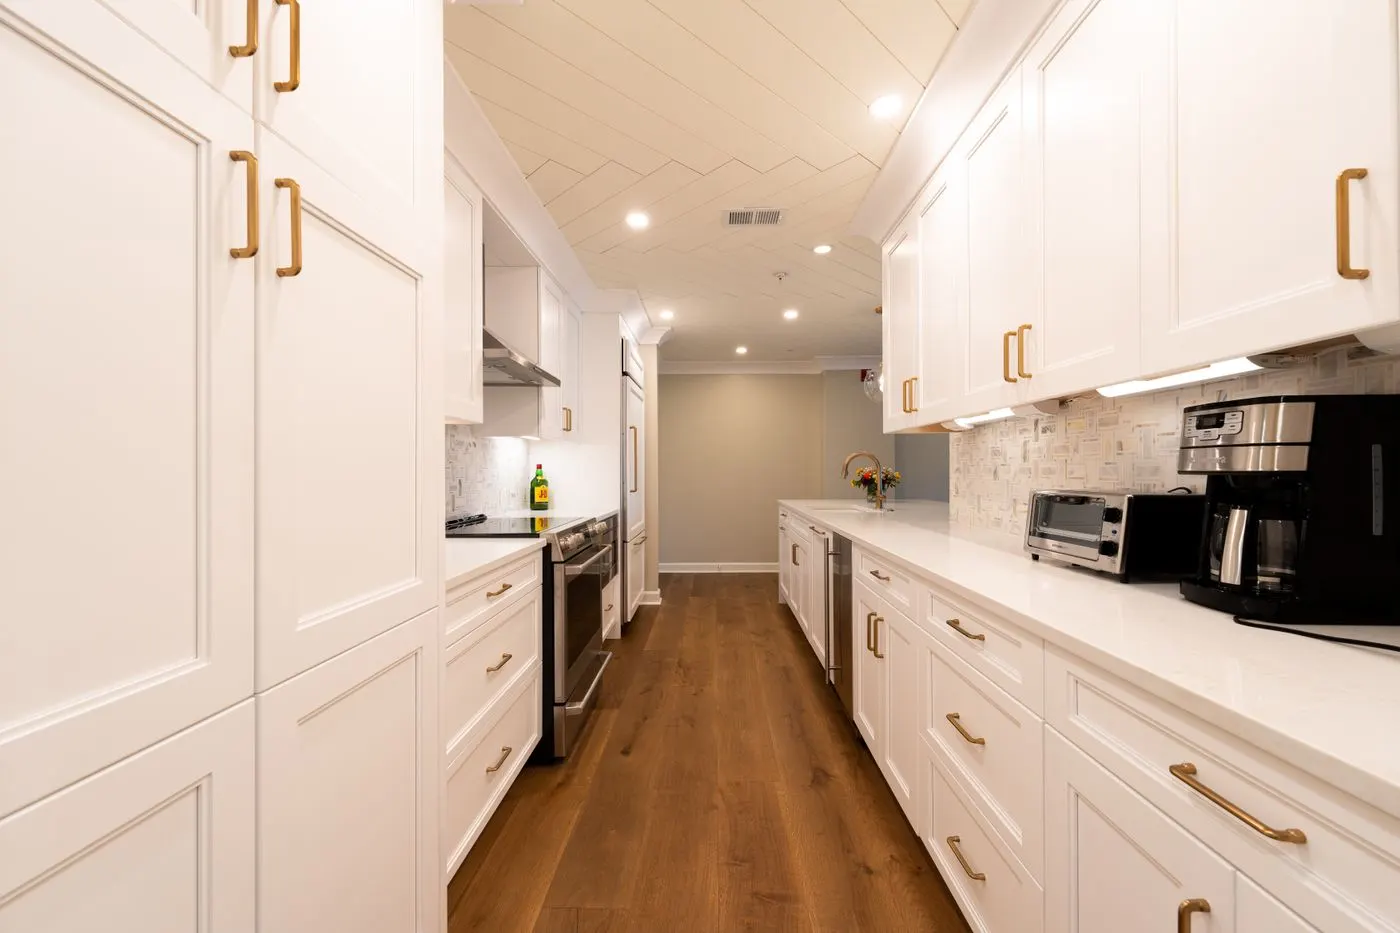
New cabinet installation, larger cabinet runs, and refacing when the boxes are still sound.
Countertop installation
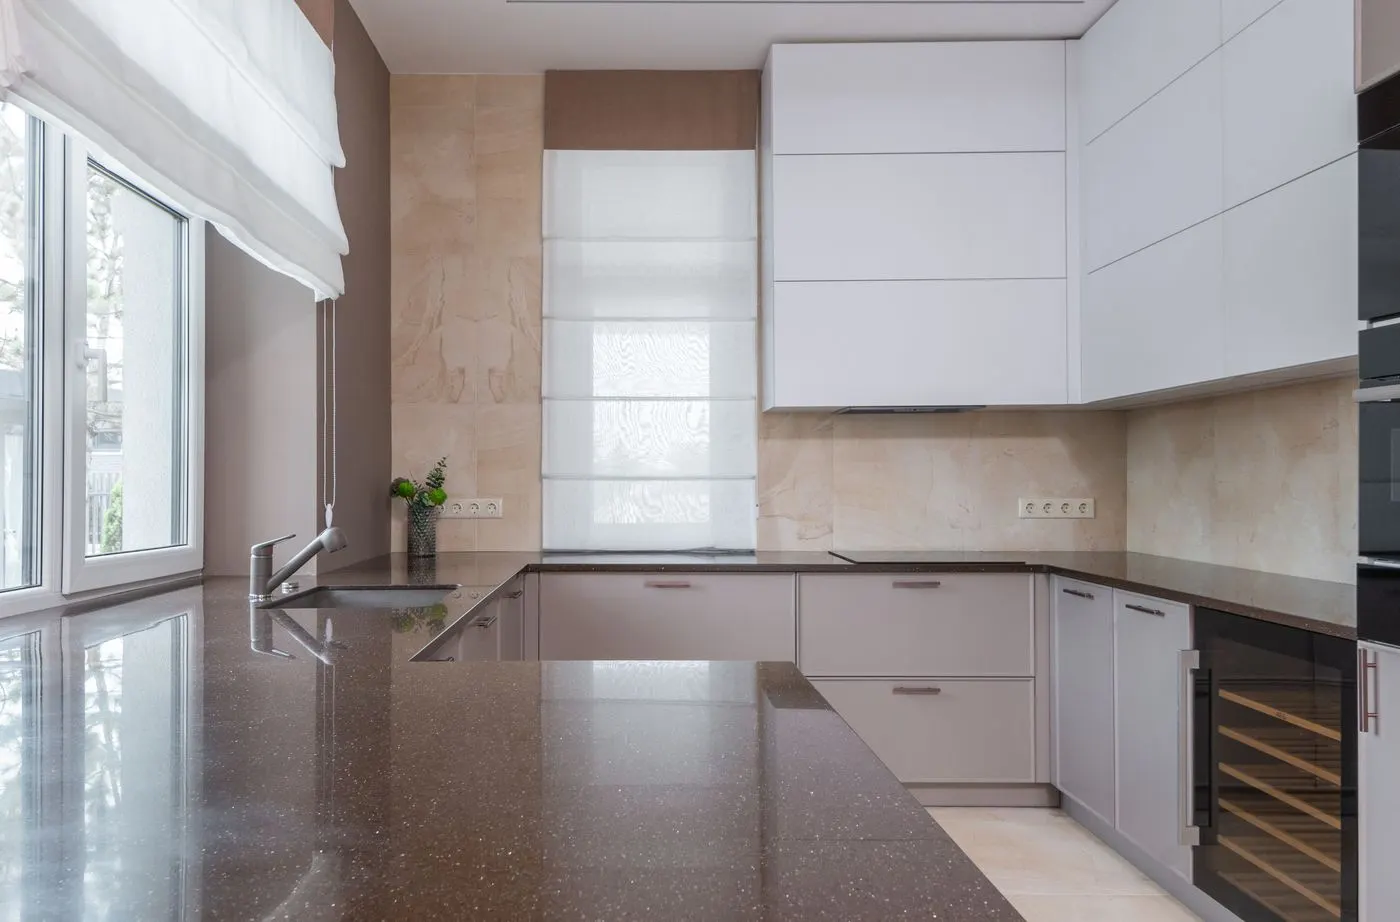
Quartz, granite and other counters for perimeter runs and islands.
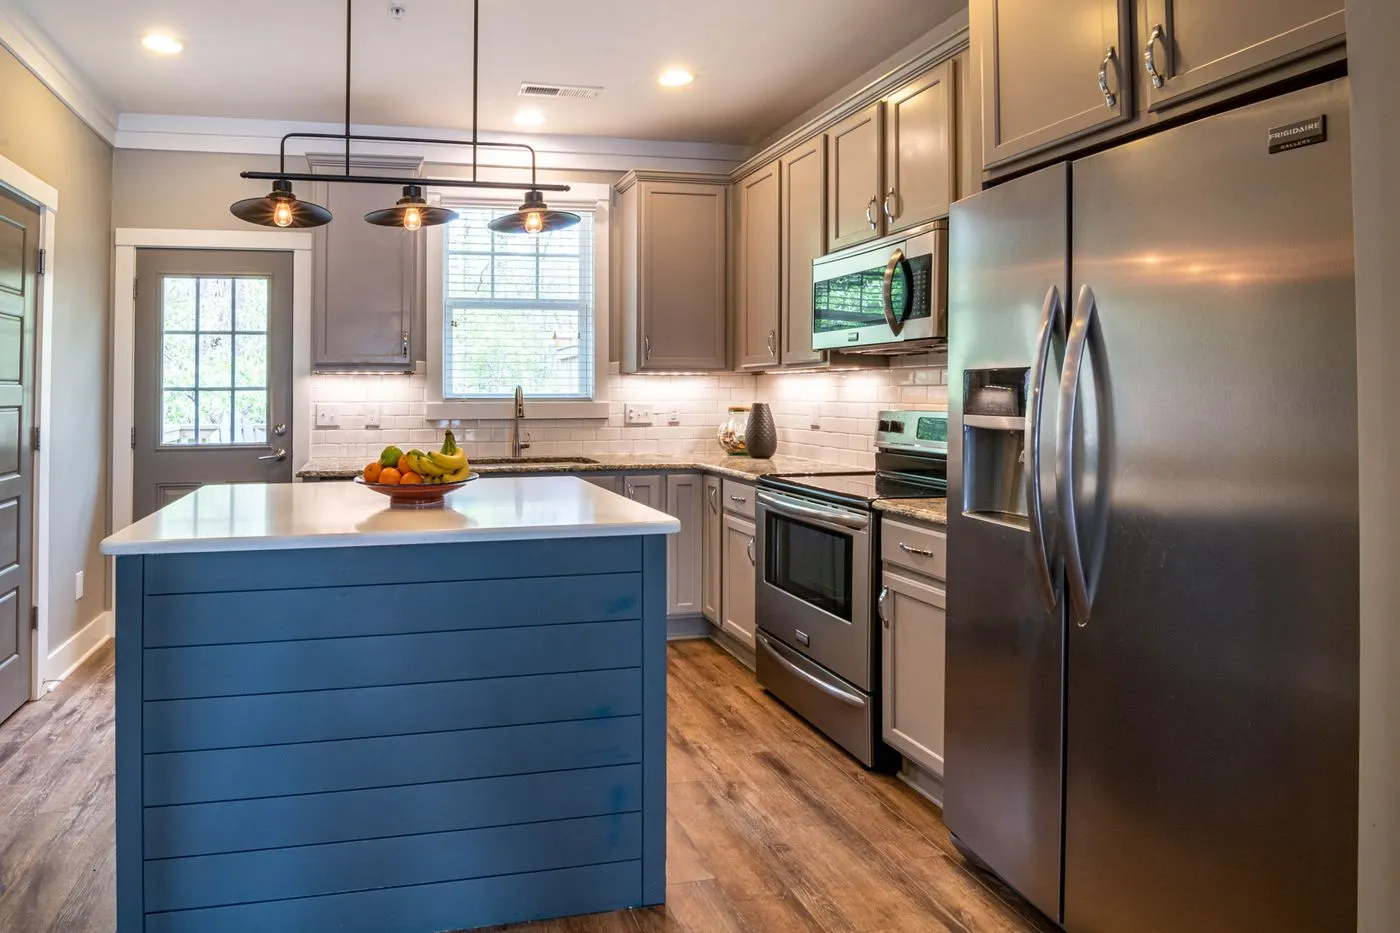
Kitchen islands
Adding a new island or enlarging one, with seating, storage, a sink or a cooktop.
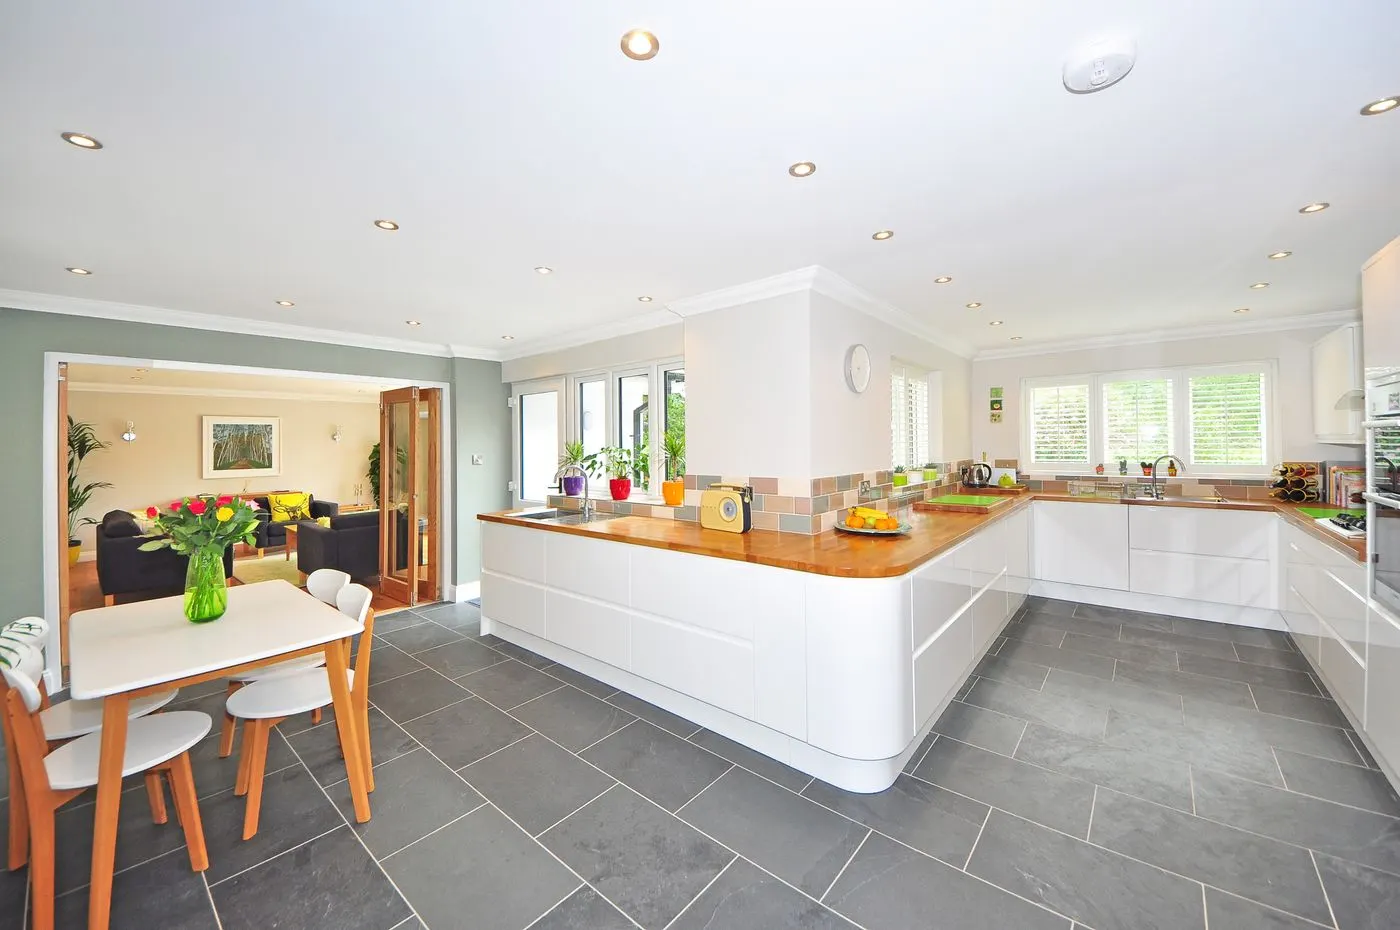
Kitchen flooring
Tile, hardwood, luxury vinyl and laminate for kitchens and connected rooms.
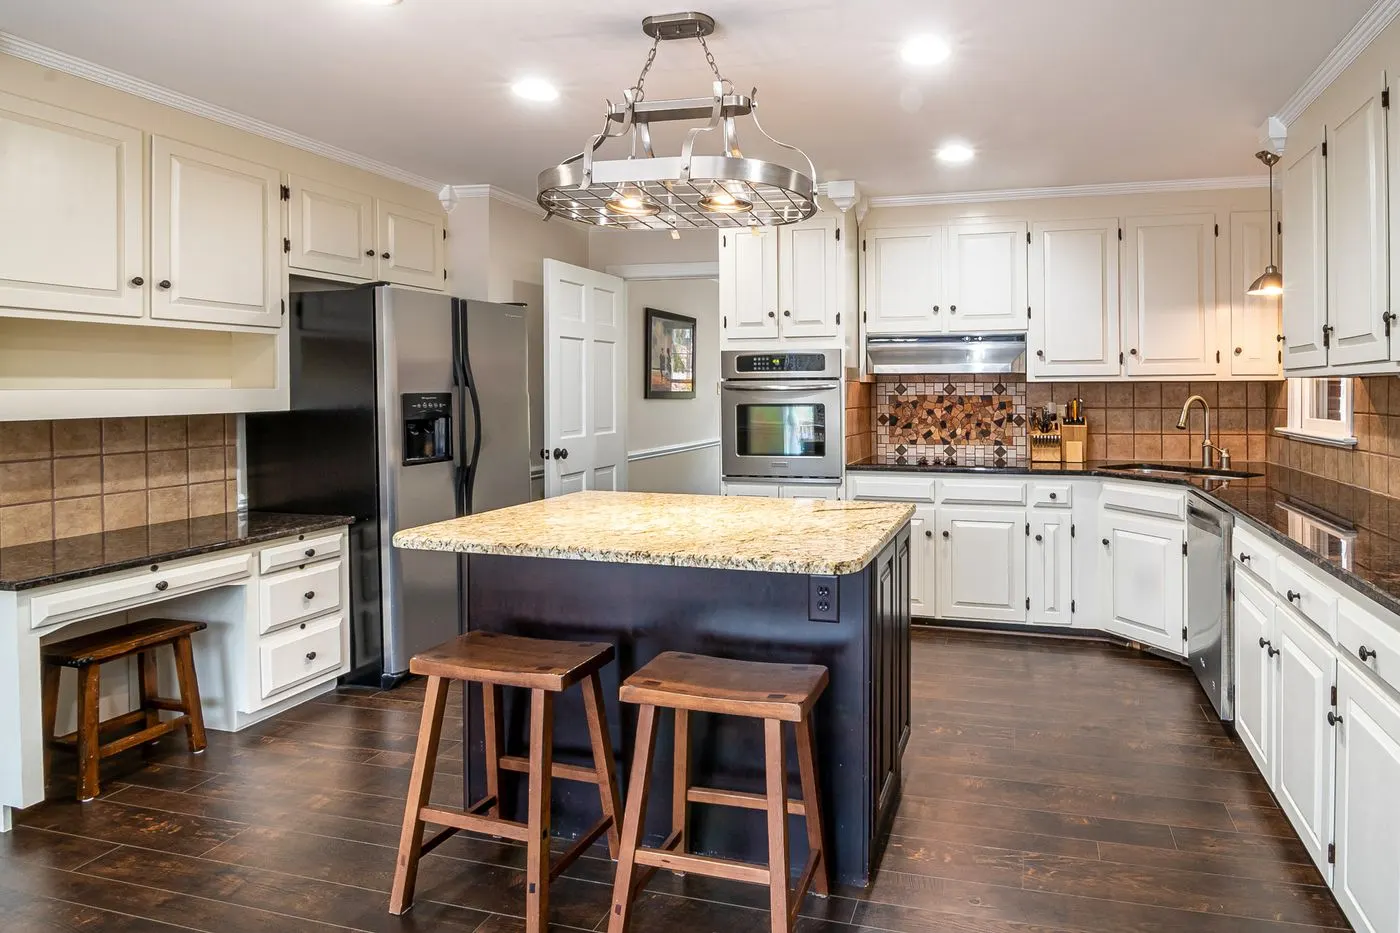
Kitchen lighting
Recessed lights, pendants over the island and under-cabinet lighting.